




Details
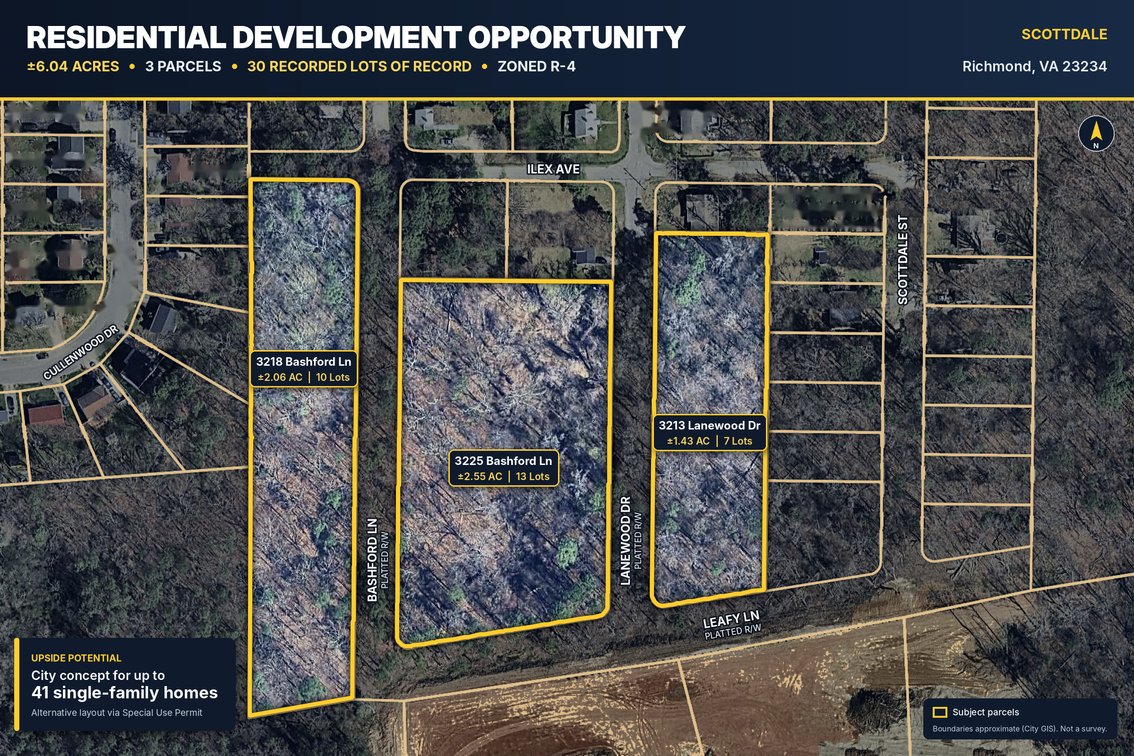
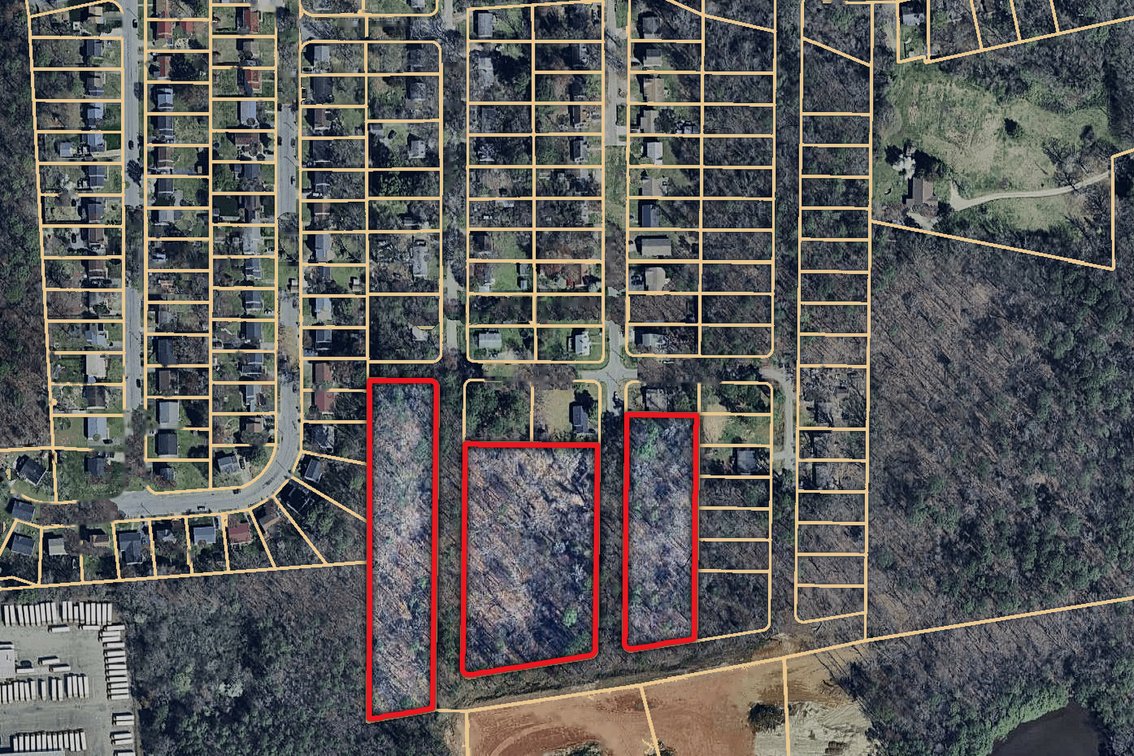
Dudley Resources is offering a ±6.04-acre residential development tract comprising three contiguous parcels in the established Scottdale neighborhood of South Richmond. The land was platted as a subdivision in 1948 and never built out. In January 2023 the City of Richmond confirmed in writing that the tract contains 30 independent lots of record under R-4 single-family zoning. The City also confirmed that no final subdivision is required to build on them.
In July 2023, City Planning staff went further. At a pre-development meeting they presented their own alternative layout showing 41 single-family homes on 40' × 125' lots. Staff indicated they would support that layout through a Special Use Permit.
Roughly half of the entitlement and engineering work is already done:
- zoning confirmation
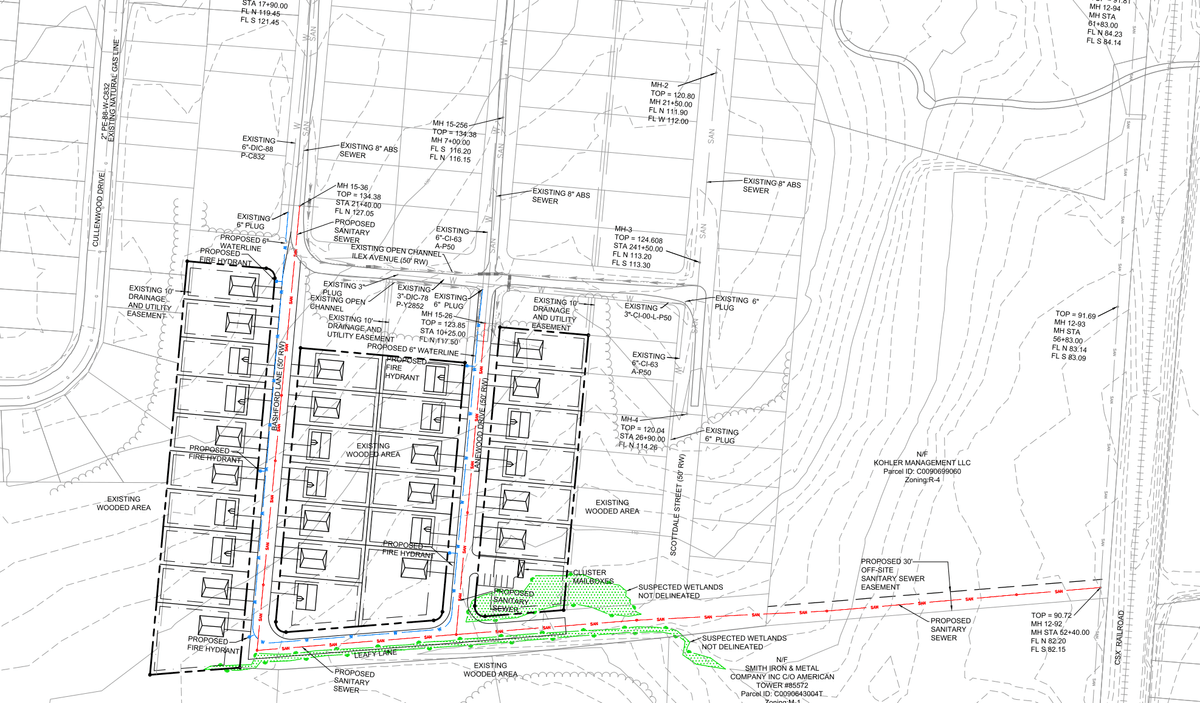
- a 30-lot concept plan and a utility layout
- a staked route for an off-site sewer easement
- preliminary comments from Public Works, Public Utilities, the Fire Department and Planning
A buyer starts with a clear by-right path to 30 lots and a staff-supported path to higher density. The three parcels are offered together as one tract.
Property at a Glance
| Location | Bashford Ln, Lanewood Dr & Leafy Ln at Ilex Ave, Scottdale, Richmond, VA 23234 |
| Jurisdiction | City of Richmond (annexed from Chesterfield County in 1970) |
| Total land | ±6.04 acres (±263,336 SF) across 3 tax parcels |
| Zoning | R-4 Single-Family Residential |
| By-right density | 30 lots of record (City Zoning Confirmation Letters, Jan 3, 2023) |
| Staff-supported density | Up to 41 single-family homes via Special Use Permit (City ALT1 layout, July 2023) |
| Platted lot size | Typically 60' × 125' (7,500 SF); several wider corner lots |
| Flood zone | FEMA Zone X, outside the 0.2% annual-chance floodplain (Panel 5101290077D) |
| Chesapeake Bay | Outside the Resource Protection Area (RPA); inside the Resource Management Area (RMA) |
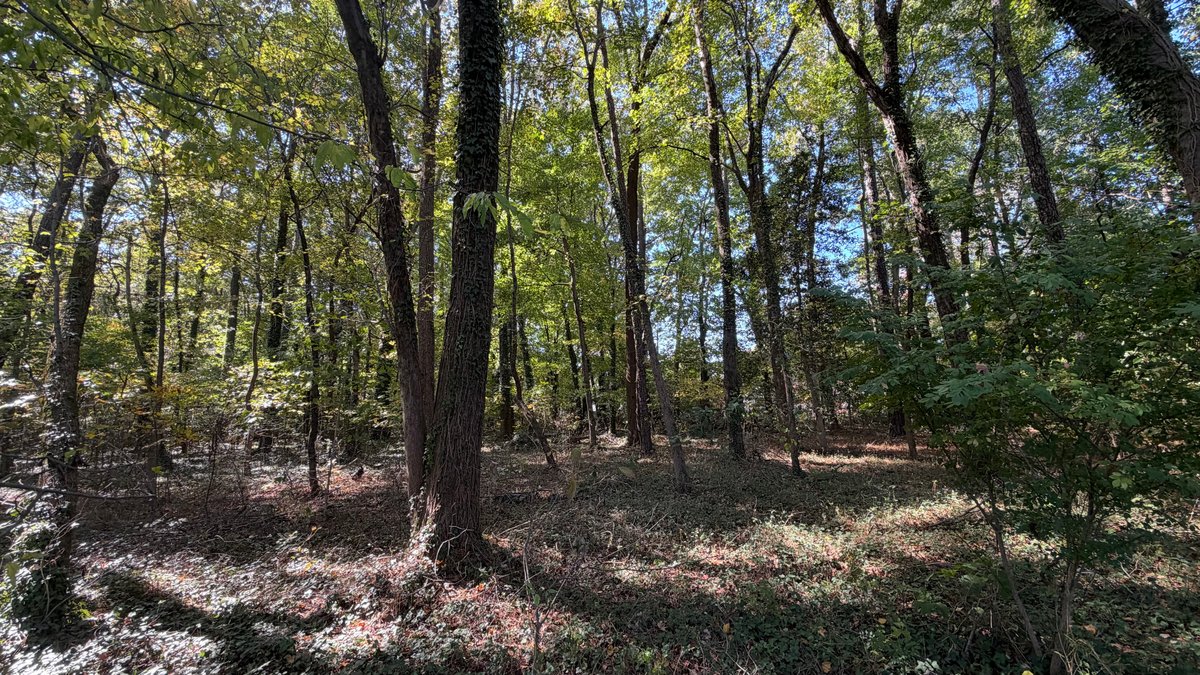
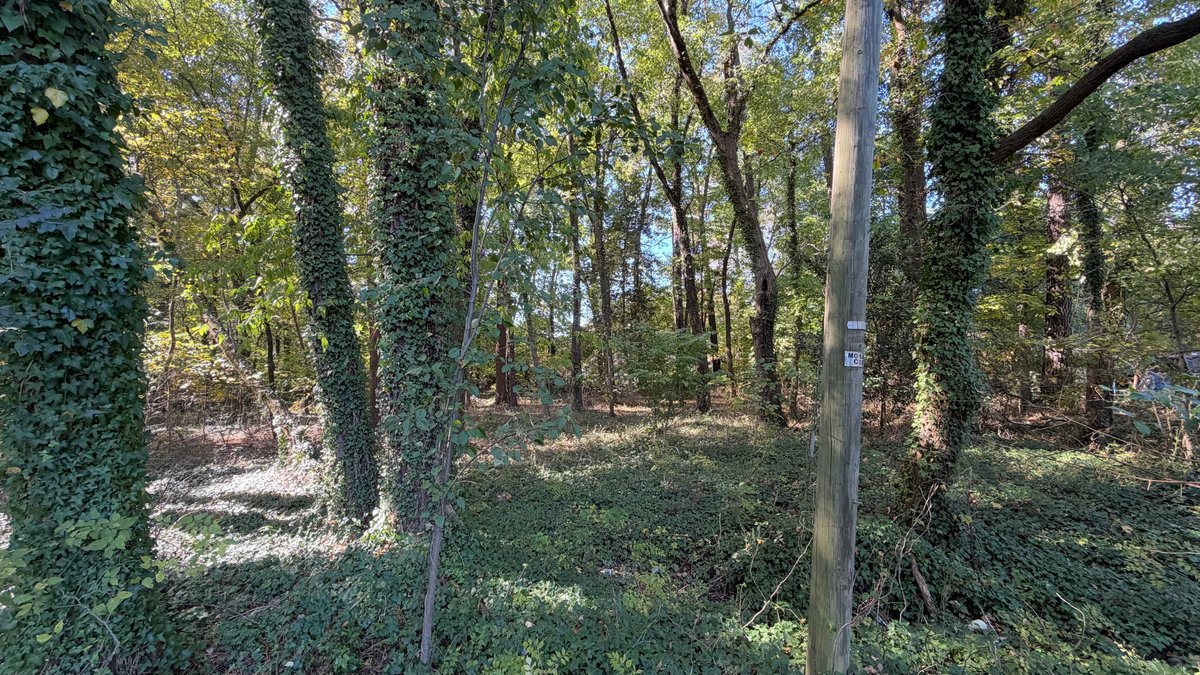
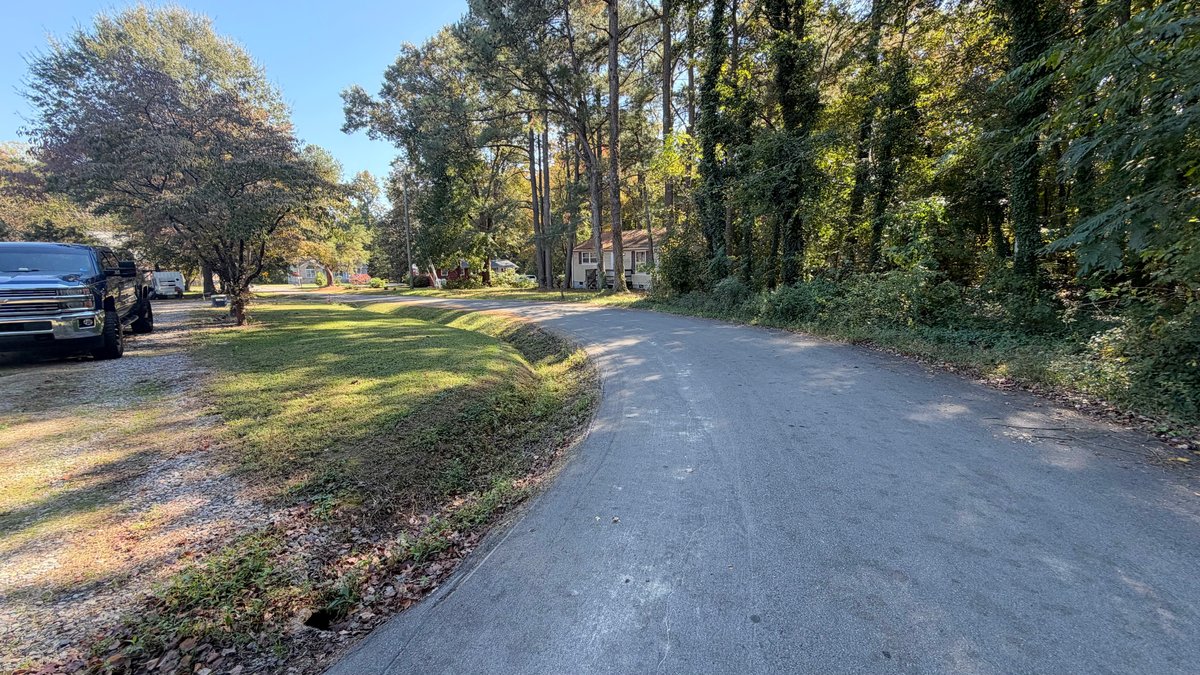
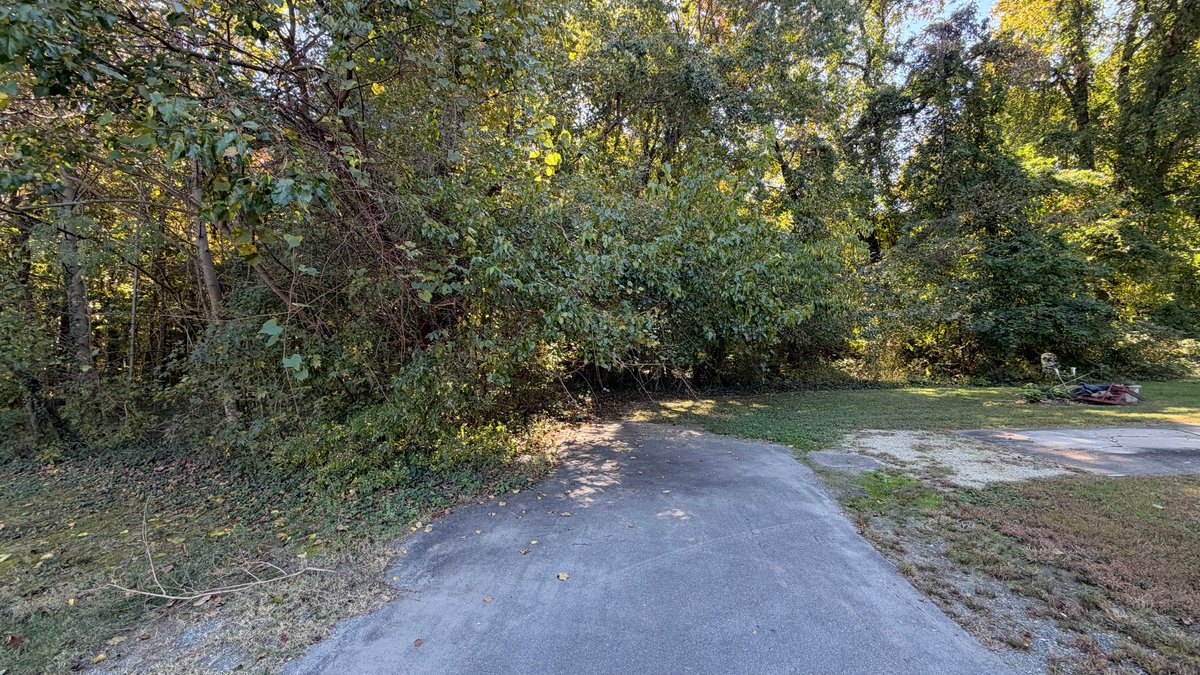
| Current use | Vacant, wooded land |
| 2027 assessment | $75,000 per parcel; $225,000 total |
| Legal reference | Scottsdale, Section B, Blocks E, G & H; plat recorded in Deed Book 467, Page 252 |
Density & Entitlement Paths
Path 1 – By right: 30 lots. The City has confirmed 30 lots of record, so no rezoning and no final subdivision are required. Lots that fall short of current size standards are grandfathered. R-4 standards are:
- 7,500 SF minimum lot and 60' minimum width
- setbacks of 25' front, 6' side, 10' corner side and 6' rear
- 30% maximum lot coverage and 35' maximum height
The engineer’s 2023 concept plan laid out 30 two-story homes with 3–4 bedrooms, 2.5–3 baths, attached garages and driveways about 18' wide.
Path 2 – Special Use Permit: up to 41 homes. City Planning’s own alternative layout (“Scottsdale ALT1”) shows 41 single-family homes on 40' × 125' lots with a 36' street section. Staff indicated support at the July 11, 2023 pre-development meeting. In March 2024 the City clarified that the layout assumes front setbacks of about 15', which a Special Use Permit would allow. A re-subdivision can be processed alongside the permit request.
On either path, the final number of homes will depend on stormwater management, the wetland delineation and the sewer solution (see below). The engineer has noted that an on-site stormwater basin is expected to take up some lots.
Work Already Completed (Included in Due Diligence)
- Three City of Richmond Zoning Confirmation Letters (Jan 3, 2023) confirming 30 lots of record
- 2006 City zoning letter confirming the Scottdale Section B lots conform to R-4
- Engineering feasibility study (Nov 2022) covering zoning, utilities, environmental and site constraints
- 30-lot concept plan and utility plan (June 2023)
- City Planning’s 41-home ALT1 alternative layout (July 2023)
- Signed pre-development application, plus the July 2023 pre-development meeting with City departments and the engineer’s written summary and action list
- Preliminary sanitary sewer review comments from the Department of Public Utilities
- Fire Department checklist with the engineer’s responses
- Public Works and Planning comments on street, sidewalk, curb, gutter and alley requirements
- Off-site sewer easement exhibit; easement route and property lines staked in the field (Aug 2023)
- Recorded plats and deed (Deed Book 467, Page 252)
- City GIS maps: sanitary sewer, water, storm, gas, topography and 2' contours
- FEMA flood map, National Wetlands Inventory maps, NRCS soils reports and USGS topo map
- Richmond 300 master plan and future land use materials
Infrastructure & Site Conditions (Full Disclosure)
Informed bidders bid with confidence. Here is what the record shows.
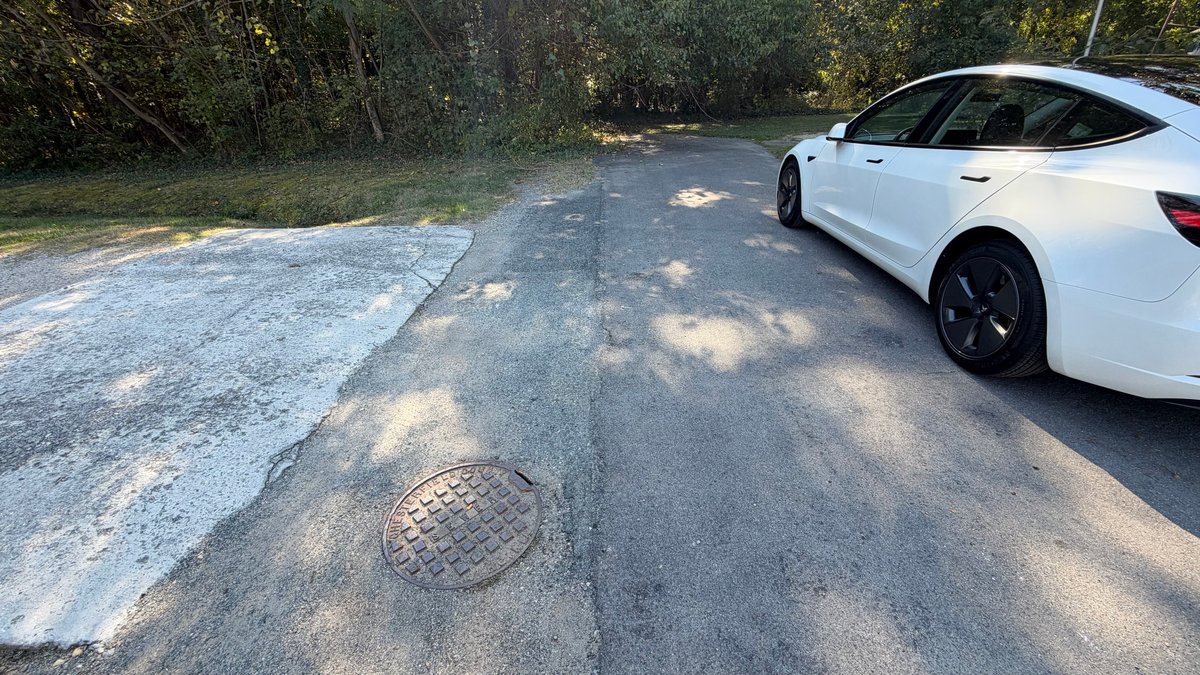
Streets. Bashford Ln, Lanewood Dr and Leafy Ln are platted 50' public rights-of-way that stop at the edge of the property. The buyer will extend them as City of Richmond public streets. That work includes:
- sidewalk, curb and gutter
- street lighting and street trees
- cluster mailboxes
- alleys, where the City finds them practicable
Dead-end streets are limited to 400' with an 80' turnaround, and fire access standards apply.
Sanitary sewer (the key engineering item). The site sits below Ilex Ave, so the existing sewer to the north may not be usable by gravity. The 2023 plan routed a gravity sewer south and east to a City manhole near the CSX line. That route requires a 30' off-site easement across the adjoining parcel; it was staked but has not been obtained.
In an October 2026 consultation, the engineer indicated that gravity depth may not be enough. A developer should plan for one of two options:
- fill the site, estimated at 3–6 feet
- build a sewer pump station
The City permits a private pump station maintained by an HOA. Public Utilities’ preliminary requirements include:
- 8" minimum mains, larger on Leafy Ln
- manholes every 300'
- third-party sewer capacity modeling
- capacity upgrades paid for by the developer
Bidders should confirm the sewer solution with their own engineer.
Water. The existing 3" and 6" mains near the site serve household use but are too small for fire flow. The concept plan proposes a new 6" waterline and five public hydrants, with lines extended or looped.
Stormwater. The site drains to its southeast corner, and stormwater must be managed on site. An on-site basin is expected and may reduce the lot count. Options discussed with the City include buying water-quality credits and a tree-preservation plan.
Wetlands. Suspected wetlands in the southern and southeastern portion of the site have not been delineated. No formal delineation has been performed.
Gas. There is no City gas service nearby; the concept plan is all-electric.
Environmental. FEMA Zone X. Outside the Chesapeake Bay RPA and inside the RMA. No known historic sites, cemeteries or storage tanks. The site is fully wooded. The NRCS soils data covers a broad area and should be confirmed with site-specific geotechnical work.
Surroundings.
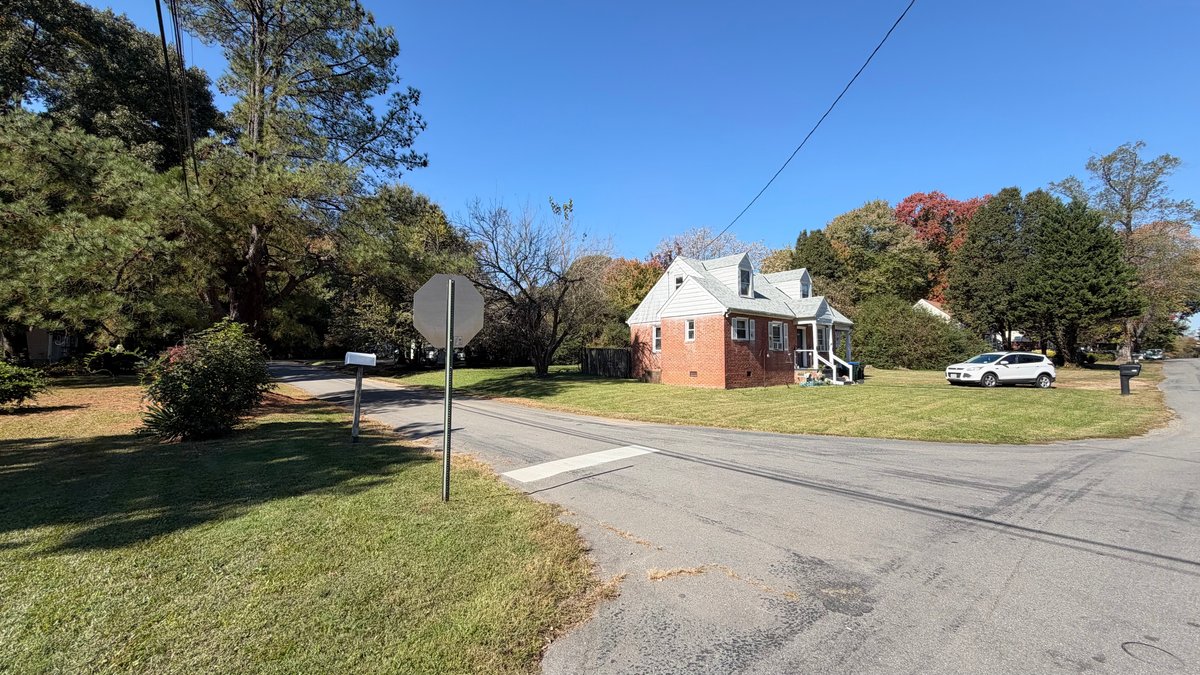
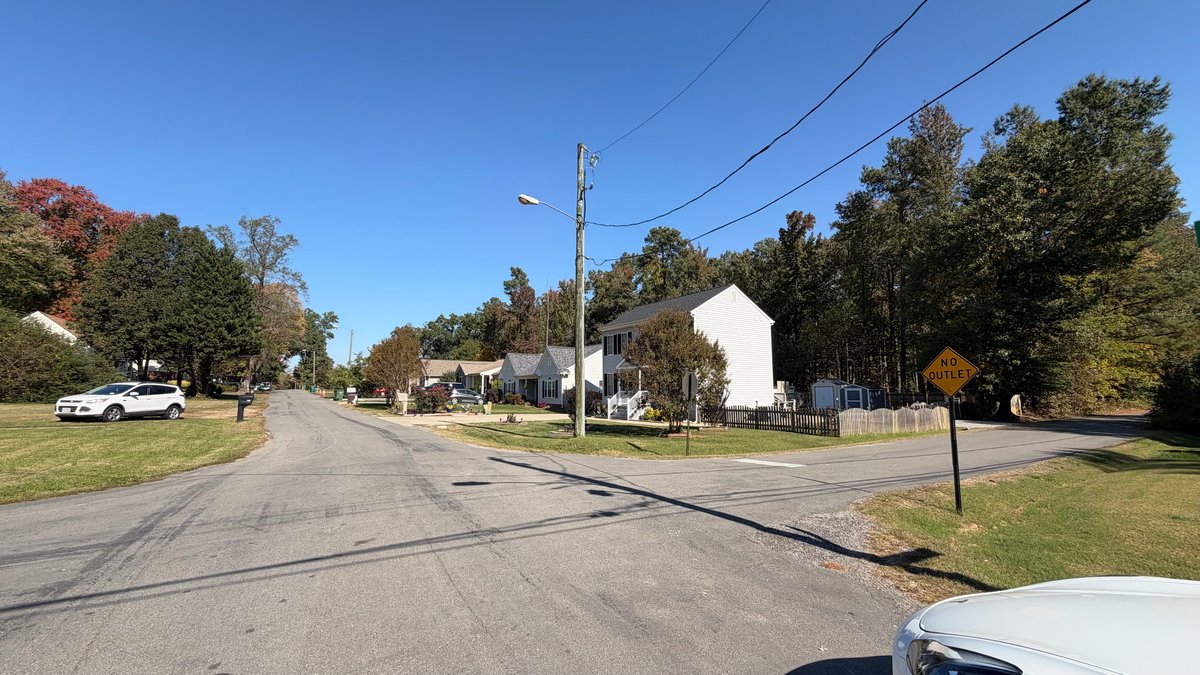
- Established single-family homes front the site on Ilex Ave and at the existing ends of Bashford Ln and Lanewood Dr.
- Streetlights, water meters and sewer manholes are visible where those streets end.
- Land to the south is zoned M-1 (industrial), and a cell-tower parcel adjoins to the south.
- The CSX rail line lies to the east.
Why Developers Should Look Closely
- Entitlement head start. City-confirmed lots of record, a completed pre-development meeting, and written comments from every key department. Much of the early due diligence a developer would normally pay for is already in the file.
- Two density scenarios. Underwrite at 30 lots by right, with upside to as many as 41 homes on a layout City staff has already drawn and supported.
- City of Richmond infill. New construction in an established South Richmond neighborhood, with existing streets and utilities ending at the property line.
- Product flexibility. The 60'-wide platted lots suit traditional two-story homes. The 40'-wide ALT1 lots suit narrower, more attainable product.
- Assemblage potential. Adjoining vacant land, including the 8.58-acre parcel the planned sewer easement crosses, may allow shared infrastructure costs or a larger project.
- Transparent package. Every known constraint is documented up front, so you can price it instead of discovering it later.
For any Auction or property questions, please call Phil Bonnie: office (804)709-1954, cell (757)651-1729 or email pbonnie@dudleyresources.com
Location
Terms
TERMS AND CONDITIONS FOR THIS AUCTION EVENT
Summary of Terms and Conditions:
Buyer’s Premium: 10% Buyers Premium added to the highest bid.
Deposit Amount: At the fall of the hammer, the credit card used to register your account will be charged an initial deposit of $5000. The remaining balance of $20,000—bringing the total deposit to $25,000—is due within three days of the auction's close, payable by cashier's check or bank wire
Closing: 30-day closing, As-Is, no contingencies.
Agency Disclosure: Dudley Auctions is acting as auctioneer/agent and is the agent for the seller only.
Disclaimer: Information contained herein is believed to be correct to the best of Dudley Auctions’ knowledge, but it is the sole responsibility of each Bidder to inspect and verify all information pertaining to the property. This property is subject to sale prior to the auction event and may be withdrawn, modified, or canceled at any time without notice.
FULL TERMS AND CONDITIONS:
Bidder Approval: A $0.00 deposit or in an amount displayed on the Dudley Auctions website or as communicated by Dudley Auctions is required in order to become an approved Bidder and be able to place a bid during the auction event. Any such deposit will be required in the form of cash, certified funds, or credit card. Dudley Auctions reserves the right to hold the deposit until the completion of the auction event and for a reasonable period of time to allow for the release of any such deposit and/or the return of any such funds after the conclusion of the auction. The online bidding platform shall place a minimal credit card hold at the time of online registration to confirm the validity of the credit card being used.
Bid Increments: Dudley Auctions shall solely determine the bid increments for this auction event. Bid increments may be changed or modified from time to time during the auction event.
Bid Responsibility: Bidders are responsible for entering their bids and each Bidder shall be responsible for any and all bids placed under that approved Bidder’s number during the auction event. Bids placed by approved Bidders shall be considered final and will be recorded. Recorded bids may not be modified, retracted or rescinded.
Bidding Time: This auction is a timed auction event, which means that bidding is scheduled to begin and close at the times posted on the website for Dudley Auctions.All time references on the bidding site for Dudley Auctions are expressed in Eastern Time. It is the responsibility of the bidder to check the Dudley Auctions website regarding the scheduled opening and closing times for each timed auction event.
Buyer’s Premium: A Buyer’s Premium of ten percent (10%) will be added to the highest bid for the real property and included in the total selling price paid by the buyer.
Buyer's Premium Example
Highest Bid
$50,000
10 % Buyer's Premium
$5,000
Total Purchase Price
$55,000
Closing: The highest bidder must sign all documents and contracts within one (1) hour after the end of the auction event. All closings must occur within 30 days, unless otherwise specified in the Purchase Agreement. TIME IS OF THE ESSENCE WITH REGARD TO ALL CLOSINGS! The subject Property is to be conveyed by Marketable Deed from all owners of record and free and clear of all liens. The terms of the purchase agreement are non-negotiable, and the highest bidder must sign the purchase agreement in the name of the highest bidder or the highest bidder’s associated business entity. The purchase agreement and such other documents will set forth the specific terms and conditions of the sale, including the time by which the successful participant’s purchase of the property must be completed. It is the sole responsibility of each registered bidder to review all documents provided by Dudley Auctions before making any bids at the auction event.
Closing Costs: The deed shall be prepared and acknowledged by Seller at Seller’s expense and recorded at the expense of Buyer. The buyer shall pay all title searches, title insurance charges, survey expenses, usual conveyance expenses, and recordation taxes, including the Grantor’s and Grantee’s Tax. Real estate taxes, rents, water and sewer charges, if any, will be prorated as of the date of closing. Successful purchasers must pay all wire transfer fees. Sale of the property is not contingent upon the buyer obtaining financing.
Controlling Law: The rights and obligations of all parties regarding this auction event shall be governed and interpreted by the laws of the Commonwealth of Virginia. All registered Bidders shall be deemed to have consented to the jurisdiction of the state and federal courts of the Commonwealth of Virginia when making an offer at the auction event, whether present in-person or by agent, written offer, telephone, online, or any other means.
Default : If highest bidder defaults in making settlement, the deposit paid by that defaulting highest bidder shall be forfeited, and the property purchased by such defaulting highest bidder may either be resold at the risk and expense of such party or Seller may accept the next highest available offer at the sale. Such defaulting highest bidder shall be liable personally for any deficiency resulting from the resale of the property it purchased at a lower price as well as for all costs, expenses, and attorneys’ fees in connection with such resale. The forfeiture of such deposit shall not limit any rights or remedies of Seller with respect to any such default. Any successful Bidder who fails to submit an executed Purchase Contract, fails to make any required earnest money deposit, or fails to close in a timely manner may also be prohibited from bidding on future auctions conducted by Dudley Auctions.
Deposit: At the fall of the hammer, the credit card used to register your account will be charged an initial deposit of $5000. The remaining balance of $20,000—bringing the total deposit to $25,000—is due within three days of the auction's close, payable by cashier's check or bank wire
Due Diligence: It is the sole responsibility of each Bidder to inspect the property; review the information documents relating to the property; assess the accuracy and completeness of the information contained in the Sale Brochure and any such other documents; and independently verify and confirm any estimates, projections, or assumptions relating thereto, none of which may be considered to be guaranties. Bidders are independently responsible for completing Due Diligence to their own satisfaction. By agreeing to these terms and conditions, the bidder represents that they have done so. Registered Bidders are aware of and agree to that the sale pursuant to this auction event is being made on an “as-is, where-is” basis, with no representations or warranties of any kind, expressed or implied, by the Seller and/or Dudley Auctions.
Dudley Auctions is not the owner of these assets; instead, it is contractually engaged for the sale of these assets on behalf of the owner (s). These assets are not advertised or being sold Absolute. Dudley Auctions reserves the right to bid on behalf of the owner (s), up to the amount of the reserve.
All Bidders have the sole and exclusive responsibility to select and consult with any and all professional advisors in determining whether to place a bid at this auction event. All Bidders acknowledge that they have relied exclusively on their own investigation and determinations and the advice or their own professional advisors, and expressly represent that they have not relied upon any information provided by the Seller or Dudley Auctions in any way.
Earnest Money Deposit: If you are the successful bidder, you may be required to provide an additional deposit in the form of a cashier’s check, wire transfer or credit card, within 24 hours or as specified by Dudley Auctions at the conclusion of the auction event. The deposit is to be held by the Dudley Auctions or a designated escrow agent.
Extended Bidding Time: This auction event is scheduled to begin on the “Starting Date and Time” and tentatively end on the “Scheduled Ending Date and Time” that are listed on the Dudley Auctions website. If a bid is received during the last two (2) minutes before the Scheduled Ending Date and Time, an automatic extension feature in the online-bidding platform will extend the Scheduled Ending Date and Time and keep the auction event open for an additional two (2) minutes beyond the time that the last bid was received. This process will repeat every time a subsequent bid is received until the extension period has expired with no additional bids.
For example, if the extension period specified by the Dudley Auctions is 2 minutes, and the scheduled ending time is 4 PM but a bid is placed at 3:59 PM, the auction event would automatically extend by 2 minutes and the auction event would close at 4:01 PM if no additional bids are placed during the extension time.
Highest Bid Acceptance: All offers are subject to review and approval by the Seller. Dudley Auctions will inform the highest bidder once the highest bid has been considered. Dudley Auctions reserves the right to accept the highest or best offer in the event this is not the same offer.
Inspection: The property is being sold “where is,” “as is,” “with all faults,” with no representations or warranties except for the general warranty to be included in the deed to the real property. All property descriptions and due diligence documents are provided by Dudley Auctions as a service to customers and do not constitute a warranty, either expressed or implied. All bidders are responsible for the inspection of the property and by making a bid(s) on the property are deemed to have so inspected the property to their satisfaction. Placing a bid, whether in-person, by agent, through the online bidding platform, or any other means, constitutes an agreement by participant to these conditions of sale. Dudley Auctions assumes no liability for errors or omissions in this or any other property listing or advertising or promotional/publicity statements and materials.
Maximum Bid: Registered Bidders will have the ability to submit a maximum bid amount (often called a “Max Bid”) through the online bid platform and to direct that our website bid on such bidder’s behalf in scheduled increments until the maximum amount identified by the bidder has been reached. If a Max Bid in the same amount as was previously authorized by another bidder’s max bid, the other bidder’s max bid as previously entered will be deemed to be the prevailing bid at that amount. In the event that there should be any dispute among bidders with regard to the identity or amount of the high bid, Dudley Auctions reserves the right to reopen bidding and may, in conjunction with such reopening of the bidding, designate one of the bidders as the “High Bidder” at the sole discretion of Dudley Auctions. All decisions by Dudley Auctions shall be final.
Megan’s Law Disclosure: All interested bidders are solely responsible for conducting any investigation regarding registered sexual offenders prior to bidding and should exercise whatever due diligence they deem necessary with respect to information on registered sexual offenders who might live near a property being offered for sale. Such information may be obtained by contacting your local police department or the Department of State Police.
Registration: In order to register and place bids for this auction event, all interested bidders will be required to register on the Dudley Auctions website, www.dudleyauctions.com. All Bidders registering for this auction event must be at least eighteen (18) years of age and must be eligible to bid at the sole discretion of Dudley Auctions, based on any past experiences with the registered bidder or otherwise. Registered Bidders may also be subject to verification through credit card information in the registration process through a third party service to verify the credit card has the appropriate funds necessary to register for this auction event.
If a prospective Bidder has been approved to bid at the auction event, the approved Bidder will receive email notification that they have been approved to bid at the auction event. Bidding rights are not absolute, and all registrations, even if successfully verified by credit card as described above, are subject to manual verification at any time by Dudley Auctions. Dudley Auctions also reserves the right to suspend or terminate any Bidder’s registration this auction at any time.
Technical Problems: Dudley Auctions has made reasonable efforts to provide for online bidding for this auction event. All registered Bidders recognize and acknowledge, however, that technical problems with hardware, software, or internet connectivity, as well as human errors, may arise and may affect, without limitation, the Dudley Auctions website, the online bidding program and process, or internet service and access, and the registered Bidder’s connection to this auction event bidding program and process.
All registered Bidders further acknowledge that these and other technical problems may develop at any time with or without notice. All registered Bidders acknowledge and agree that neither Dudley Auctions nor the Seller are in any way responsible for any such technical problems, and that registered Bidders have no absolute or other right to be able to bid on this auction in the event of any such technical problems.
Notwithstanding the foregoing, all registered Bidders further acknowledge and agree that, in the event of any such technical problems, Dudley Auctions reserves the right to postpone or cancel the auction event and/or extend the bidding time for this auction event and/or schedule another auction event for the property, in the sole discretion of Dudley Auctions, and that any decision with regard to any such actions is and will be final.
Terms Specific to This Auction Event: As noted above, Dudley Auctions may provide Additional Terms and Conditions that are specific to this auction event or the property or properties being sold at this auction event. Such Additional Terms and Conditions may, but shall not necessarily be required to, relate to the following provisions, among others: extended bidding time; and bid increments.